




2904 Flower Hill DR Round Rock, TX 78664
4 Beds
2 Baths
2,242 SqFt
UPDATED:
Key Details
Property Type Single Family Home
Sub Type Single Family Residence
Listing Status Active
Purchase Type For Sale
Square Footage 2,242 sqft
Price per Sqft $167
Subdivision Flower Hill Sec 1 Amended
MLS Listing ID 8703664
Bedrooms 4
Full Baths 2
HOA Fees $125/ann
HOA Y/N Yes
Year Built 1996
Tax Year 2026
Lot Size 7,313 Sqft
Acres 0.1679
Property Sub-Type Single Family Residence
Source actris
Property Description
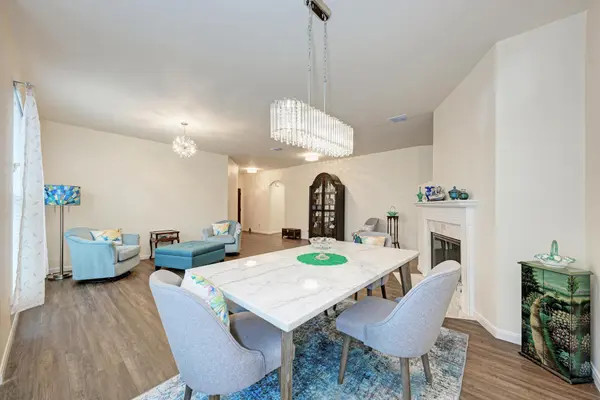
Inside, an open floorplan seamlessly connects the primary living areas, highlighted by high ceilings, wood and vinyl flooring, and a double-sided, see-through fireplace shared between the living room and dining room. The kitchen functions as a central culinary workspace, complete with granite counters, a kitchen island, a breakfast bar, and stainless steel appliances, including a microwave, dishwasher, refrigerator, gas cooktop, and gas range. Ceiling fans, central air, and central heating ensure comfort throughout the home, while blinds and drapes cover the windows.
The bedrooms and secondary spaces offer versatility, featuring crown molding, high ceilings, tray ceilings, and hardwood floors. The primary bathroom is appointed with vaulted ceilings, a double vanity, granite counters, stone counters, and a soaking tub. A separate home office space provides vaulted ceilings, vinyl flooring, and ceiling fans to facilitate focused work.
Outdoor living functions beautifully in the fenced back yard, which includes a private yard, a covered patio with tile and stone flooring, and a shaded pergola structure. The wood-fenced yard is bordered by stone-edged garden beds and offers views of trees and woods.
Located in Round Rock, this property offers access to community features including a park, playground, sidewalks, and a concrete basketball court. Contact us today to schedule your private tour of this exceptional home.
Location
State TX
County Williamson
Rooms
Main Level Bedrooms 4
Interior
Interior Features Bidet, Breakfast Bar, Ceiling Fan(s), Granite Counters, Multiple Dining Areas, Multiple Living Areas, Primary Bedroom on Main, Track Lighting, Walk-In Closet(s)
Heating Central
Cooling Central Air
Flooring Vinyl
Fireplaces Number 1
Fireplaces Type Gas Log, See Through
Fireplace No
Appliance Built-In Oven(s), Dishwasher, Disposal, Microwave, Refrigerator, Vented Exhaust Fan, Washer/Dryer, Water Softener Owned
Exterior
Exterior Feature None
Garage Spaces 2.0
Fence Privacy, Wood
Pool None
Community Features Curbs, Sidewalks
Utilities Available Electricity Available, Natural Gas Available
Waterfront Description None
View None
Roof Type Composition
Porch Patio
Total Parking Spaces 2
Private Pool No
Building
Lot Description Trees-Medium (20 Ft - 40 Ft)
Faces Southwest
Foundation Slab
Sewer Public Sewer
Water Public
Level or Stories One
Structure Type Masonry – Partial
New Construction No
Schools
Elementary Schools Gattis
Middle Schools Ridgeview
High Schools Cedar Ridge
School District Round Rock Isd
Others
HOA Fee Include Common Area Maintenance
Special Listing Condition Standard
Virtual Tour https://tours.vtourstudiosaustin.com/2904flowerhilldrroundrocktx
NEARBY SCHOOLS & PROPERTIES