




12624 Twisted Briar LN Austin, TX 78729
3 Beds
2 Baths
1,888 SqFt
UPDATED:
Key Details
Property Type Single Family Home
Sub Type Single Family Residence
Listing Status Active
Purchase Type For Sale
Square Footage 1,888 sqft
Price per Sqft $264
Subdivision Timberwood Sub
MLS Listing ID 9494926
Bedrooms 3
Full Baths 2
HOA Y/N No
Year Built 1995
Annual Tax Amount $7,624
Tax Year 2026
Lot Size 7,744 Sqft
Acres 0.1778
Property Sub-Type Single Family Residence
Source actris
Property Description
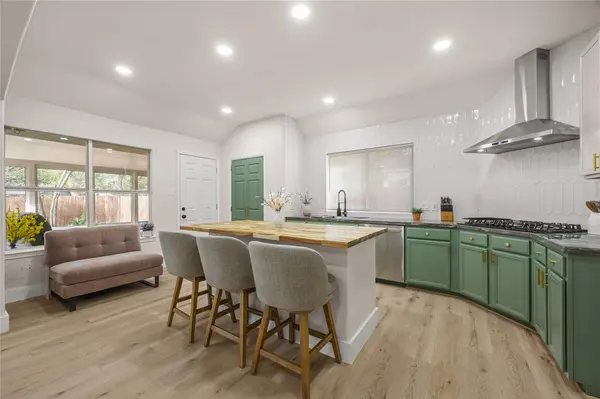
Step inside to discover updated flooring, fresh neutral tones, modern lighting, and elegant architectural arches. The spacious living room features a stunning floor-to-ceiling marble-look fireplace surround, while large windows fill the home with natural light. The beautifully updated kitchen showcases sage-green cabinetry, crisp white upper cabinets, gold hardware, a stylish tile backsplash, stainless steel appliances, gas cooktop, and an oversized butcher-block island with breakfast bar seating.
The flexible floor plan includes a formal dining room and an additional living area that can easily function as a dedicated home office, sitting room, or flex space. The spacious primary suite features rich wood flooring, vaulted ceilings, and backyard views. Its ensuite bathroom offers dual vanities, a soaking tub, separate glass-enclosed shower, and an oversized walk-in closet with extensive shelving and storage. Carpet is found only in the primary closet, with hard-surface flooring throughout the remainder of the home.
An enclosed sunroom surrounded by windows offers a peaceful retreat overlooking the backyard, perfect for morning coffee, reading, or relaxing. This additional space is not included in the home's advertised 1,888 square feet.
Outside, the fenced backyard features mature trees, a spacious patio, and a wooden pergola ideal for outdoor entertaining. Additional highlights include an HVAC system approximately eight years old.
With its thoughtful renovations, flexible living spaces, and inviting indoor-outdoor areas, this home offers an exceptional combination of style, comfort, and functionality.
Location
State TX
County Williamson
Rooms
Main Level Bedrooms 3
Interior
Interior Features Stone Counters, Multiple Dining Areas, Open Floorplan, Primary Bedroom on Main, Study/Home Office, Walk-In Closet(s)
Heating Central
Cooling Central Air
Flooring Carpet, Vinyl
Fireplaces Number 1
Fireplaces Type Gas Log
Fireplace No
Appliance Dishwasher, Disposal, Gas Cooktop, Microwave, Oven
Exterior
Exterior Feature Private Yard
Garage Spaces 2.0
Fence Privacy, Wood
Pool None
Community Features None
Utilities Available Electricity Connected, Natural Gas Connected, Sewer Connected, Water Connected
Waterfront Description None
View None
Roof Type Composition
Porch Covered, Enclosed, Rear Porch
Total Parking Spaces 4
Private Pool No
Building
Lot Description Level
Faces Northeast
Foundation Slab
Sewer Public Sewer
Water Public
Level or Stories One
Structure Type Brick
New Construction No
Schools
Elementary Schools Live Oak
Middle Schools Deerpark
High Schools Mcneil
School District Round Rock Isd
Others
Special Listing Condition Standard
Virtual Tour https://my.matterport.com/show/?m=gcq2nNj9zL3
NEARBY SCHOOLS & PROPERTIES