

1224 Fall Creek LOOP, Cedar Park, TX 78613
See all 32 photos
1224 Fall Creek LOOP, Cedar Park, TX 78613
REQUEST A TOUR If you would like to see this home without being there in person, select the "Virtual Tour" option and your agent will contact you to discuss available opportunities.
In-PersonVirtual Tour
$ 685,000
Est. payment /mo
Save
New

1224 Fall Creek LOOP Cedar Park, TX 78613

5 Beds

2.5 Baths

3,183 SqFt


UPDATED:

Key Details

Property Type Single Family Home

Sub Type Single Family Residence

Listing Status Active

Purchase Type For Sale

Square Footage 3,183 sqft

Price per Sqft $215

Subdivision Buttercup Creek

MLS Listing ID 3606266

Bedrooms 5

Full Baths 2

Half Baths 1

HOA Fees $360/ann

HOA Y/N Yes

Year Built 1997

Annual Tax Amount $10,554

Tax Year 2025

Lot Size 7,779 Sqft

Acres 0.1786

Property Sub-Type Single Family Residence

Source actris

Property Description

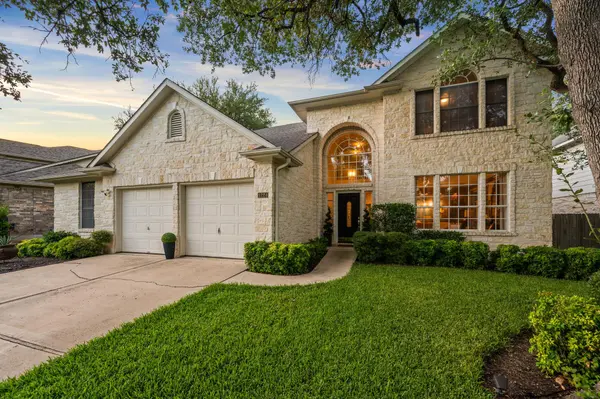
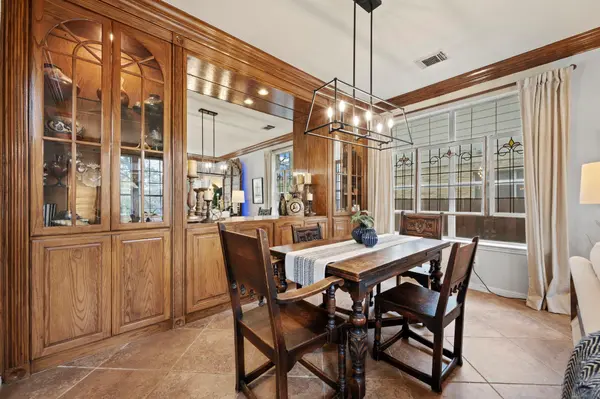
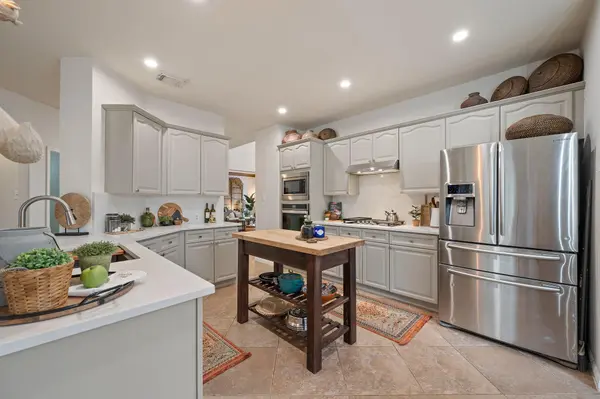
Tucked away on a remarkably quiet street in Cedar Park's established Buttercup Creek, this completely refreshed five-bedroom, two-and-a-half-bath home feels like a hidden retreat. Because it sits directly across from a peaceful greenbelt and benefits from clever neighboring lot placement, you get beautiful front views and an uncommonly private backyard. Inside, the architecture does the talking, with soaring ceilings and a flood of natural light reflecting off the large, neutral tile floors that run diagonally through the main living spaces. The heart of the home is the beautifully renovated kitchen, where light-veined quartz countertops and a matching quartz backsplash pair perfectly with refinished cabinets, stainless appliances, and a five-burner gas cooktop. Right nearby, the formal front living and dining space showcases a custom built-in buffet with elegant glass cabinetry and crown molding, making it a natural hub for hosting. When you need to unwind, the downstairs primary suite offers a secluded escape, complete with French doors that open directly onto the back patio. Upstairs opens up into a massive game room designed for entertaining, featuring durable ceramic wood-plank flooring and a striking granite waterfall wet bar, while the surrounding bedrooms feature brand-new, plush carpeting. One of the most unique aspects of the property is the builder-converted third-car garage. Now a fully finished, climate-controlled flex space with its own heating and air conditioning, this room easily transforms into a quiet home office, fitness studio, or a private fifth bedroom for guests. Every corner of the property has been thoughtfully updated, from the freshly painted walls and new light fixtures to the refinished bathroom cabinets and a custom drop-zone off the laundry room. Outside the front door, the location is just as impressive. You are in close proximity to the neighborhood pool and minutes from Austin Community College, local dining, and shopping.

Location

State TX

County Williamson

Rooms

Main Level Bedrooms 2

Interior

Interior Features Two Primary Baths, Bookcases, Built-in Features, Ceiling Fan(s), Ceiling-High, Crown Molding, Eat-in Kitchen, Entrance Foyer, Open Floorplan, Pantry, Primary Bedroom on Main, Recessed Lighting, Soaking Tub, Storage, Walk-In Closet(s), Wet Bar

Heating Central, Natural Gas

Cooling Central Air, Electric

Flooring Carpet, Tile, Vinyl

Fireplaces Number 1

Fireplaces Type Family Room, Gas, Raised Hearth, Stone

Fireplace No

Appliance Convection Oven, Dishwasher, Disposal, Exhaust Fan, Gas Cooktop, Microwave, Electric Oven, RNGHD, Refrigerator, Water Heater

Exterior

Exterior Feature Rain Gutters, Lighting, Private Yard

Garage Spaces 2.0

Fence Back Yard, Gate, Wood

Pool None

Community Features Park, Playground, Pool, Trail(s)

Utilities Available Cable Connected, Electricity Connected, High Speed Internet, Natural Gas Connected, Phone Available, Sewer Connected, Water Connected

Waterfront Description None

View Park/Greenbelt, Trees/Woods

Roof Type Composition,Shingle

Porch Front Porch, Patio, Porch, Rear Porch, Side Porch

Total Parking Spaces 4

Private Pool No

Building

Lot Description Trees-Medium (20 Ft - 40 Ft)

Faces South

Foundation Slab

Sewer Public Sewer

Water Public

Level or Stories Two

Structure Type HardiPlank Type,Attic/Crawl Hatchway(s) Insulated,Masonry – All Sides,Wood Siding,Stone

New Construction No

Schools

Elementary Schools Westside

Middle Schools Cedar Park

High Schools Cedar Park

School District Leander Isd

Others

HOA Fee Include Common Area Maintenance

Special Listing Condition Standard


Listed by Redfin Corporation

NEARBY SCHOOLS & PROPERTIES

Sonny Zahn

Sonny Zahn

Agent License ID: 756573

+1(512) 285-0272

GET MORE INFORMATION

Name
Phone*
Message

Go tour this home

1224 Fall Creek LOOP