

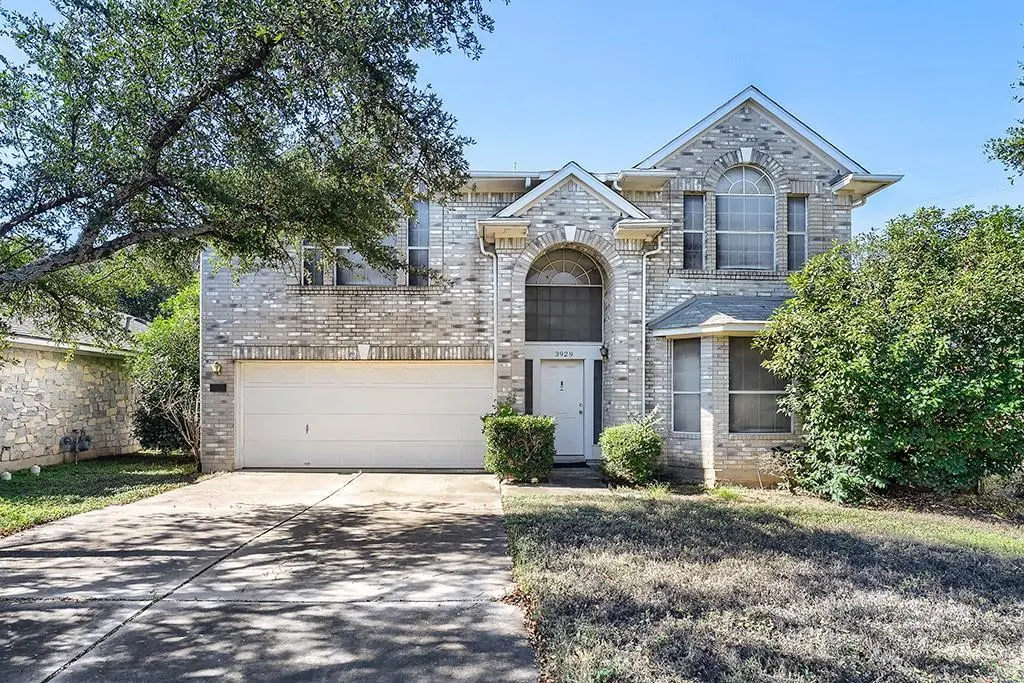
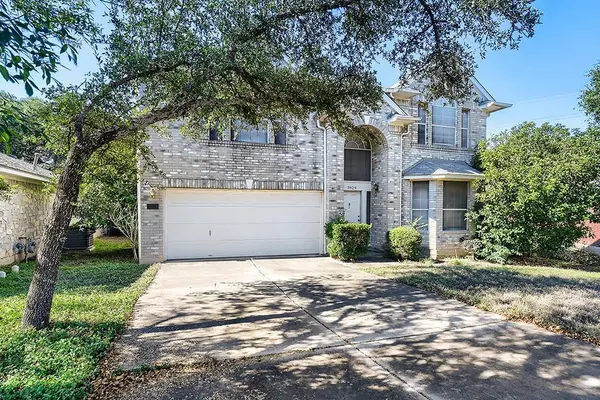


3929 Katzman DR Austin, TX 78728
3 Beds
2.5 Baths
2,699 SqFt
UPDATED:
Key Details
Property Type Single Family Home
Sub Type Single Family Residence
Listing Status Active
Purchase Type For Sale
Square Footage 2,699 sqft
Price per Sqft $157
Subdivision Willow Run Sec 01
MLS Listing ID 3876249
Bedrooms 3
Full Baths 2
Half Baths 1
HOA Y/N No
Year Built 1994
Annual Tax Amount $8,303
Tax Year 2026
Lot Size 7,339 Sqft
Acres 0.1685
Property Sub-Type Single Family Residence
Source actris
Property Description
Location
State TX
County Travis
Interior
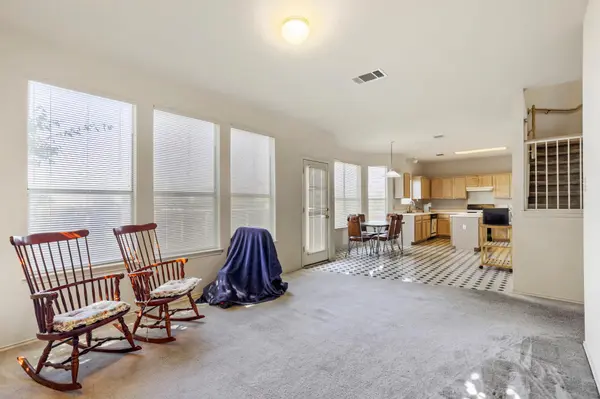
Interior Features Built-in Features, Ceiling Fan(s), Ceiling-Vaulted, Double Vanity, Eat-in Kitchen, Kitchen Island, Multiple Dining Areas, Multiple Living Areas, Open Floorplan, Pantry, Recessed Lighting
Heating Central
Cooling Ceiling Fan(s), Central Air
Flooring Carpet, Vinyl
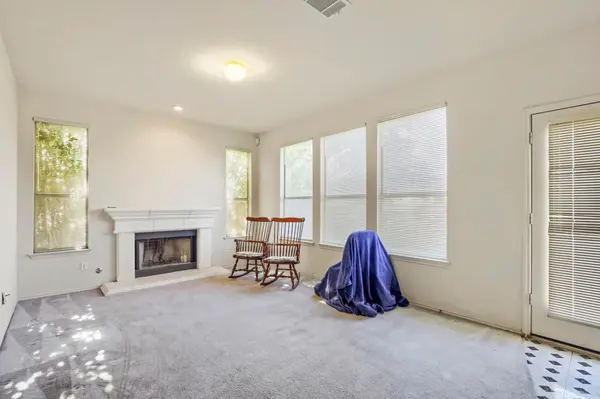
Fireplaces Number 1
Fireplaces Type Family Room
Fireplace No
Appliance Dishwasher, Disposal, Gas Range
Exterior
Exterior Feature See Remarks
Garage Spaces 2.0
Fence Back Yard, Wood
Pool None
Community Features BBQ Pit/Grill, Pool
Utilities Available See Remarks
Waterfront Description None
View See Remarks
Roof Type Composition,Shingle
Porch None
Total Parking Spaces 4
Private Pool No
Building
Lot Description Cul-De-Sac
Faces Northeast
Foundation Slab
Sewer MUD
Water MUD
Level or Stories Two
Structure Type Brick Veneer,Masonry – Partial
New Construction No
Schools
Elementary Schools Joe Lee Johnson
Middle Schools Deerpark
High Schools Mcneil
School District Round Rock Isd
Others
Special Listing Condition Standard
Virtual Tour https://www.virtuance.com/listing/3929-katzman-dr-austin-texas
NEARBY SCHOOLS & PROPERTIES