

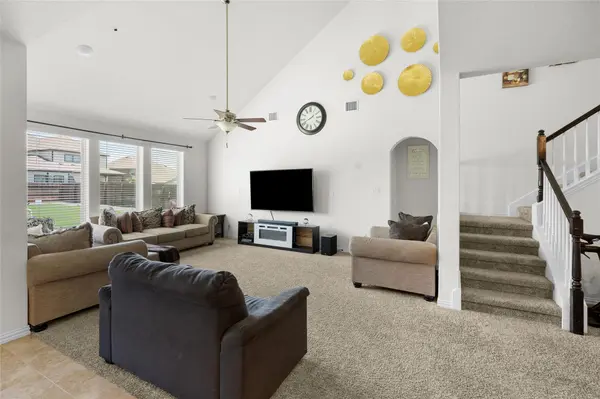

6533 Leonardo CV Round Rock, TX 78665
4 Beds
3.5 Baths
3,122 SqFt
UPDATED:
Key Details
Property Type Single Family Home
Sub Type Single Family Residence
Listing Status Active
Purchase Type For Sale
Square Footage 3,122 sqft
Price per Sqft $174
Subdivision Siena
MLS Listing ID 9175473
Bedrooms 4
Full Baths 3
Half Baths 1
HOA Fees $75/qua
HOA Y/N Yes
Year Built 2019
Annual Tax Amount $11,465
Tax Year 2024
Lot Size 9,796 Sqft
Acres 0.2249
Property Sub-Type Single Family Residence
Source actris
Property Description
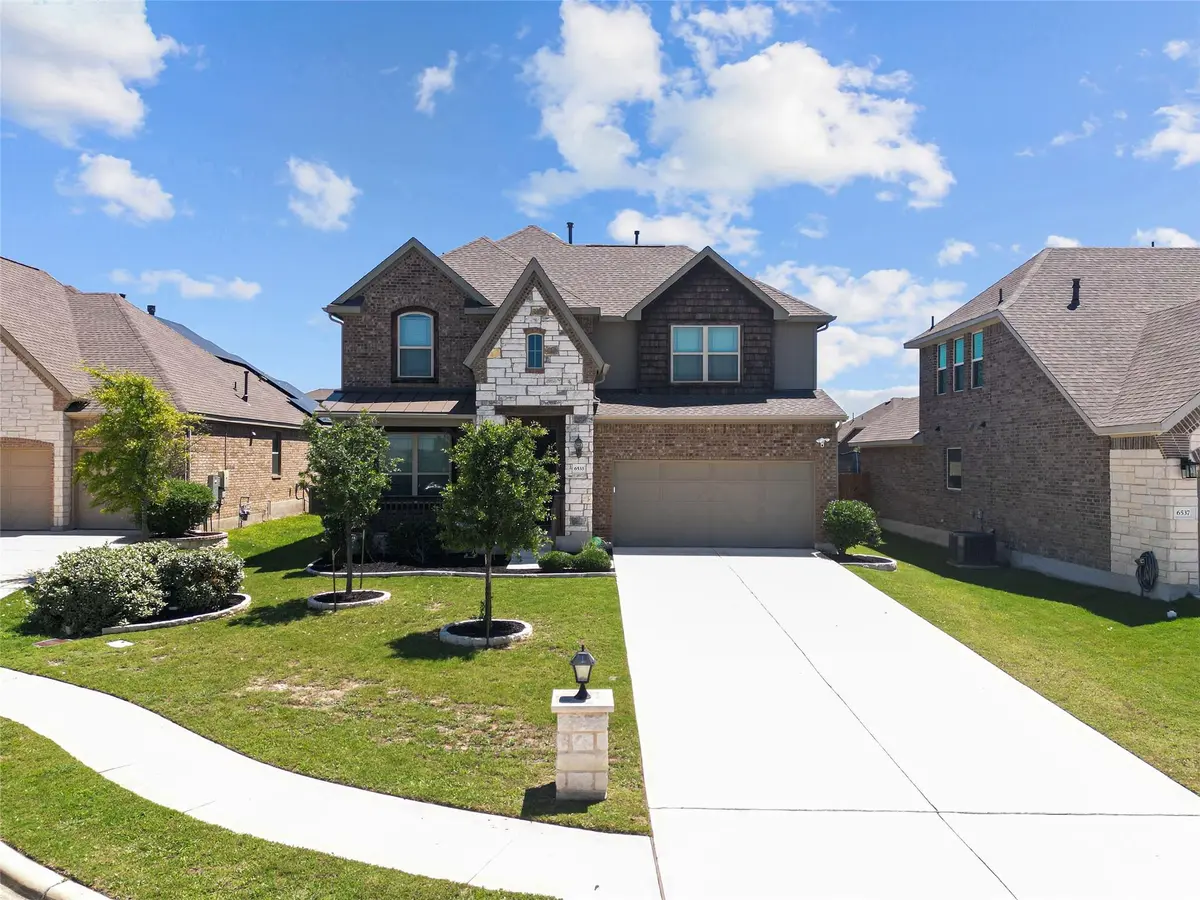
Tucked into a quiet cul-de-sac, this home offers 3,122 square feet with room to gather and space to unwind. Downstairs, the dedicated office makes working or studying from home convenient. On the opposite end of the home, the primary suite offers privacy, a full bathroom with a double vanity, and a walk-in closet with custom built-ins to keep everything organized.
Upstairs, you'll find three additional bedrooms, one with its own full bathroom, while the other two share a bathroom. The large loft is ready for whatever fits your lifestyle: a second family room, a theater room for movie nights, or a game room.
The 0.23-acre lot provides space to enjoy the outdoors, start a garden, or create a relaxing spot to end your day.
Schedule your private showing today.
Location
State TX
County Williamson
Rooms
Main Level Bedrooms 1
Interior
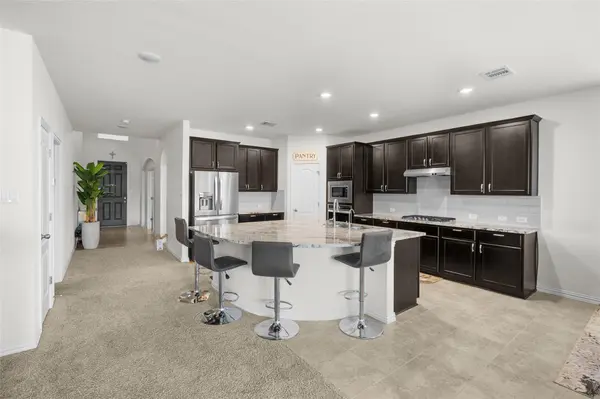
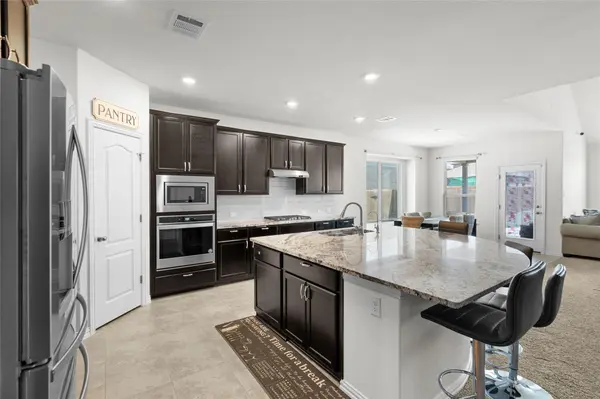
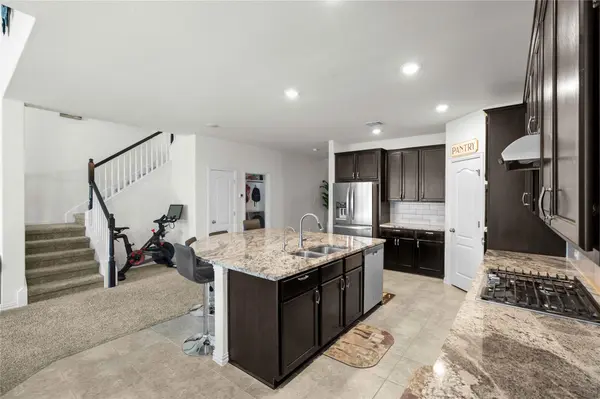
Interior Features Ceiling Fan(s), Cathedral Ceiling(s), Ceiling-High, Ceiling-Vaulted, Granite Counters, Double Vanity, Multiple Living Areas, Open Floorplan, Primary Bedroom on Main, Walk-In Closet(s), Wired for Sound
Heating Active Solar, Central, Electric
Cooling Ceiling Fan(s), Exhaust Fan
Flooring Carpet, Tile
Fireplace No
Appliance Built-In Oven(s), Dishwasher, Gas Cooktop, Microwave, Water Softener
Exterior
Exterior Feature Private Yard
Garage Spaces 2.0
Fence Back Yard, Privacy, Wood
Pool None
Community Features Common Grounds, Park, Playground, Pool, Restaurant, Shopping Center, Sidewalks, Sport Court(s)/Facility, Trail(s)
Utilities Available Electricity Connected, Natural Gas Connected, Sewer Connected, Water Connected
Waterfront Description None
View None
Roof Type Shingle
Porch Covered, Front Porch, Rear Porch
Total Parking Spaces 2
Private Pool No
Building
Lot Description Cul-De-Sac, Curbs
Faces West
Foundation Slab
Sewer Public Sewer
Water MUD
Level or Stories Two
Structure Type Brick,Masonry – Partial,Vinyl Siding
New Construction No
Schools
Elementary Schools Veterans Hill
Middle Schools Hutto
High Schools Hutto
School District Hutto Isd
Others
HOA Fee Include Common Area Maintenance
Special Listing Condition Standard
NEARBY SCHOOLS & PROPERTIES