



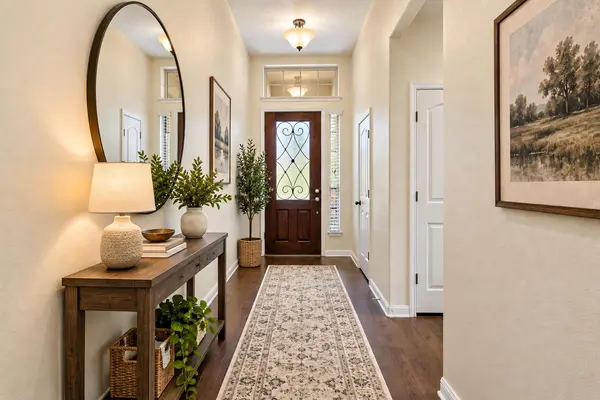


2840 Coral Valley DR Leander, TX 78641
3 Beds
2 Baths
1,950 SqFt
UPDATED:
Key Details
Property Type Single Family Home
Sub Type Single Family Residence
Listing Status Pending
Purchase Type For Sale
Square Footage 1,950 sqft
Price per Sqft $199
Subdivision Bluffs At Crystal Falls Sec 2
MLS Listing ID 6113477
Bedrooms 3
Full Baths 2
HOA Fees $62/mo
HOA Y/N Yes
Year Built 2015
Annual Tax Amount $7,203
Tax Year 2026
Lot Size 5,749 Sqft
Acres 0.132
Property Sub-Type Single Family Residence
Source actris
Property Description
Welcome to this beautifully updated 3 bedroom, 2 bathroom home offering approximately 1,950 square feet of comfortable living space. The entire interior has just been freshly painted, while the exterior was painted less than two years ago. Beautiful wood flooring, with the exception of luxury vinyl plank in the bedrooms, and cermamic tile in the bathrooms and laundry room. NO CARPET. The granite countertops add warmth and style throughout the the home, and the inviting fireplace creates a comfortable focal point for the living area.
The kitchen features stainless steel appliances that are less than two years old, and both bathrooms have been refreshed with new lighting fixtures. The spacious closet also features a new light fixture. Additional improvements include an approximately two year old roof with 30 year shingles.
Step outside to enjoy brand new sod in both the front and backyard, along with an irrigation system for easy lawn maintenance. The backyard offers added privacy by backing to a partial greenbelt, creating a peaceful setting with no immediate rear neighbor.
The Crystal Falls community offers so many amenities for homeowners. There are three swimming pools, tennis courts, a challenging golf course, parks, trails and more.
With numerous recent updates, approximately 1,950 square feet of living space, and the possibility of assuming a 3.375% mortgage, this home offers a combination of comfort, value, and financing potential that is increasing difficult to find.
ALL INTERIOR PHOTOS ARE VIRTUALLY STAGED.
Location
State TX
County Travis
Rooms
Main Level Bedrooms 3
Interior
Interior Features Breakfast Bar, Ceiling-High, Entrance Foyer, Multiple Dining Areas, Primary Bedroom on Main
Heating Central
Cooling Ceiling Fan(s), Central Air, Exhaust Fan
Flooring Wood
Fireplaces Number 1
Fireplaces Type Family Room
Fireplace No
Appliance Dishwasher, Disposal, Microwave, Double Oven, Free-Standing Range
Exterior
Exterior Feature None
Garage Spaces 2.0
Fence Wood
Pool None
Community Features Golf, Park, Playground, Pool, Street Lights, Tennis Court(s), Underground Utilities, Trail(s)
Utilities Available Electricity Connected, Natural Gas Connected, Phone Available, Sewer Connected, Underground Utilities, Water Connected
Waterfront Description None
View See Remarks
Roof Type Composition
Porch Covered, Patio
Total Parking Spaces 4
Private Pool No
Building
Lot Description See Remarks, Sprinkler - Automatic
Faces West
Foundation Slab
Sewer Public Sewer
Water Public
Level or Stories One
Structure Type Masonry – All Sides
New Construction No
Schools
Elementary Schools William J Winkley
Middle Schools Running Brushy
High Schools Leander High
School District Leander Isd
Others
HOA Fee Include See Remarks
Special Listing Condition Standard
NEARBY SCHOOLS & PROPERTIES