

406 Summer Vista CV, Cedar Park, TX 78613
See all 26 photos
406 Summer Vista CV, Cedar Park, TX 78613
REQUEST A TOUR If you would like to see this home without being there in person, select the "Virtual Tour" option and your agent will contact you to discuss available opportunities.
In-PersonVirtual Tour
$ 635,000
Est. payment /mo
Open Sat 1PM-3PM

406 Summer Vista CV Cedar Park, TX 78613

4 Beds

2 Baths

2,196 SqFt


Open House

Sat Sep 12, 1:00pm - 3:00pm

UPDATED:

Key Details

Property Type Single Family Home

Sub Type Single Family Residence

Listing Status Active

Purchase Type For Sale

Square Footage 2,196 sqft

Price per Sqft $289

Subdivision Parkwest Estates

MLS Listing ID 5974998

Bedrooms 4

Full Baths 2

HOA Fees $170/qua

HOA Y/N Yes

Year Built 2016

Annual Tax Amount $12,984

Tax Year 2026

Lot Size 0.286 Acres

Acres 0.2857

Lot Dimensions 80x130

Property Sub-Type Single Family Residence

Source actris

Property Description

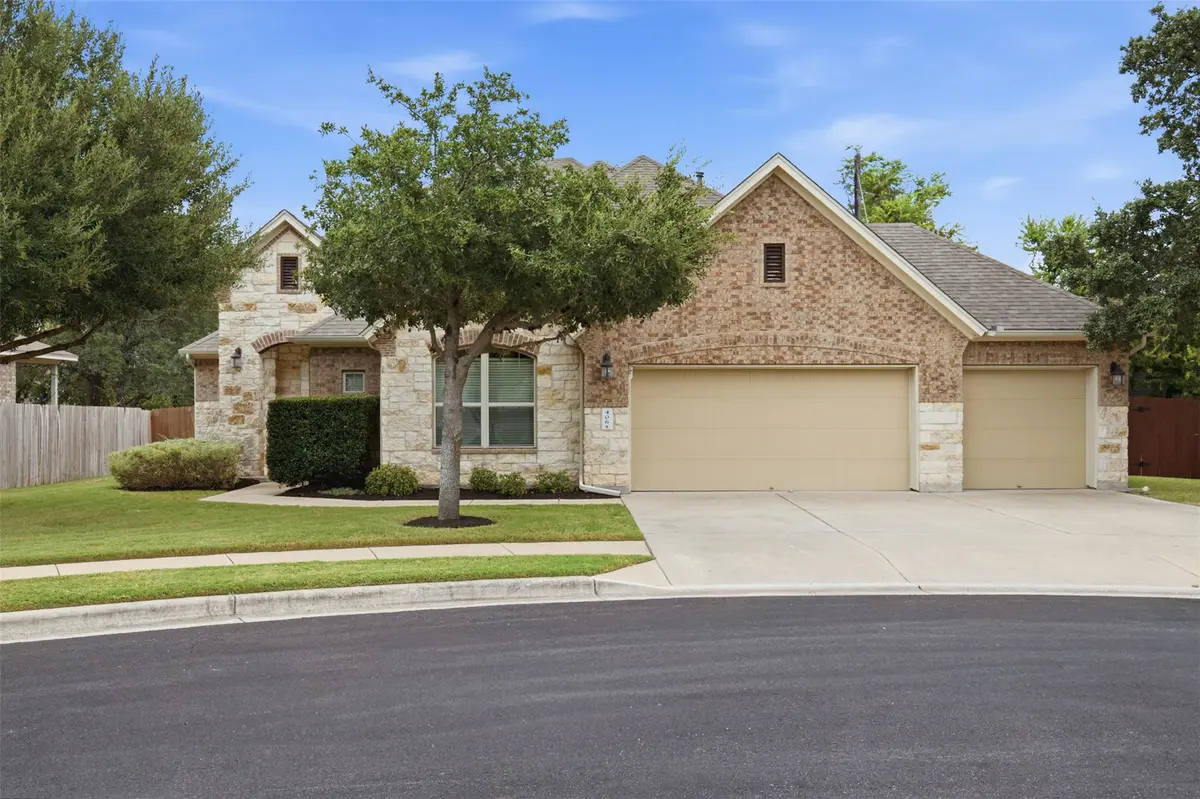
Tucked away on a quiet cul-de-sac in the sought-after Parkwest Estates, this beautifully maintained one-story home offers the rare combination of space, privacy and an enviable Cedar Park location. Set on a lot of more than a quarter acre, the home enjoys a peaceful neighborhood setting while putting some of Cedar Park's most popular destinations practically at your doorstep. Inside, hardwood flooring flows through the entry, dining room, family room and kitchen, creating a warm and timeless feel. The open kitchen is designed for both everyday living and entertaining, featuring a generous center island, granite countertops, built-in stainless-steel appliances and upgraded Level 5 cabinetry with a touch of french country. The family room centers around an attractive brick corner fireplace, creating an inviting gathering space. This spacious one-story floor plan offers easy living, while recent luxury plank vinyl flooring in the bedrooms adds a fresh, modern touch. A three-car garage provides exceptional storage and parking flexibility. Step outside to enjoy both a covered front porch and covered back porch, with plenty of room on the oversized lot to create your own outdoor retreat, garden, play space or entertaining area. And then there's the location. Parkwest Estates is a small, tucked-away pocket that feels wonderfully removed from the hustle and bustle, yet you're minutes from everything. Walk or easily access the Cedar Park Farmers Market, the vibrant Bell District and Cedar Park Public Library, with shopping, dining, entertainment and major commuter routes close by. Highway 183 and 183A make getting around the greater Austin area convenient, while Lakeline Station offers another transportation option. Quiet neighborhood. A location that puts you close to the best of Cedar Park. This is the kind of home that offers both everyday comfort and the lifestyle buyers are looking for today. Generous lot. One story living. Great price.

Location

State TX

County Williamson

Rooms

Main Level Bedrooms 4

Interior

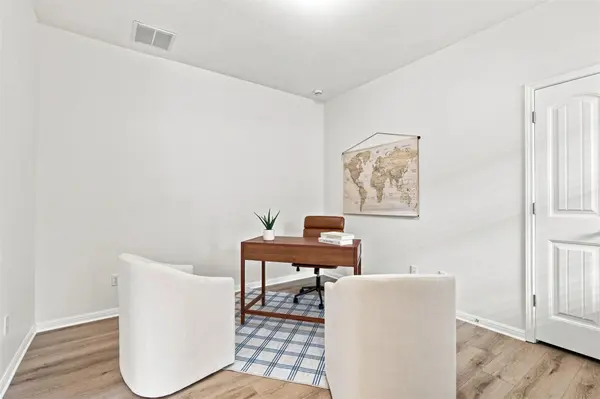
Interior Features Ceiling Fan(s), Ceiling-High, Granite Counters, Stone Counters, Double Vanity, Entrance Foyer, Kitchen Island, Multiple Dining Areas, No Interior Steps, Open Floorplan, Pantry, Primary Bedroom on Main, Recessed Lighting, Study/Home Office, Walk-In Closet(s)

Heating Central

Cooling Central Air

Flooring Laminate, Tile, Wood

Fireplaces Number 1

Fireplaces Type Family Room

Fireplace No

Appliance Built-In Oven(s), Gas Cooktop, Dishwasher, Disposal, Exhaust Fan, Microwave, Self Cleaning Oven, Water Heater

Exterior

Exterior Feature No Exterior Steps

Garage Spaces 3.0

Fence Fenced, Wood

Pool None

Community Features Cluster Mailbox, Common Grounds

Utilities Available Electricity Available, Natural Gas Available

Waterfront Description None

View None

Roof Type Composition

Porch Covered, Patio

Total Parking Spaces 5

Private Pool No

Building

Lot Description Back Yard, City Lot, Cul-De-Sac, Curbs, Landscaped, Level, Sprinklers In Front

Faces North

Foundation Slab

Sewer Public Sewer

Water Public

Level or Stories One

Structure Type Masonry – All Sides

New Construction No

Schools

Elementary Schools Westside

Middle Schools Artie L Henry

High Schools Vista Ridge

School District Leander Isd

Others

HOA Fee Include Common Area Maintenance

Special Listing Condition Standard

Virtual Tour https://listing.alexanderdavidmedia.com/order/091cf1e4-6977-4edd-6aeb-08df082caca5?version=200_058&branding=true


Listed by Bramlett Partners

NEARBY SCHOOLS & PROPERTIES

Sonny Zahn

Sonny Zahn

Agent License ID: 756573

+1(512) 285-0272

GET MORE INFORMATION

Name
Phone*
Message

Go tour this home

406 Summer Vista CV