

301 W Stassney LN #5, Austin, TX 78745
See all 29 photos
301 W Stassney LN #5, Austin, TX 78745
REQUEST A TOUR If you would like to see this home without being there in person, select the "Virtual Tour" option and your agent will contact you to discuss available opportunities.
In-PersonVirtual Tour
$ 425,000
Est. payment /mo
Save
Price Dropped by $14K

301 W Stassney LN #5 Austin, TX 78745

3 Beds

2.5 Baths

1,706 SqFt


UPDATED:

Key Details

Property Type Single Family Home

Sub Type Single Family Residence

Listing Status Active

Purchase Type For Sale

Square Footage 1,706 sqft

Price per Sqft $249

Subdivision Sweetbriar Condo Amende

MLS Listing ID 6279420

Style 1st Floor Entry

Bedrooms 3

Full Baths 2

Half Baths 1

HOA Fees $400/qua

HOA Y/N Yes

Year Built 2015

Annual Tax Amount $8,797

Tax Year 2026

Lot Size 4,133 Sqft

Acres 0.0949

Property Sub-Type Single Family Residence

Source actris

Property Description

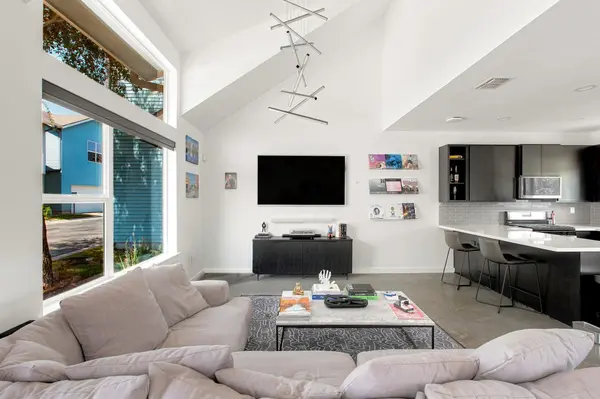
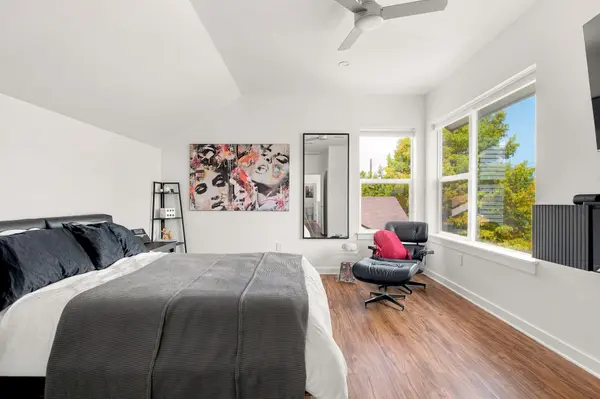
Sweetbriar sits just off South Congress, a quiet enclave of only 35 homes with no through traffic, and 301 W Stassney #5 is the one that practically runs itself. This 3-bed, 2.5-bath home works as one connected system: smart security, a video doorbell, smart lighting, and a home network wired into every room. Remote work is covered. Every room has ethernet and ceiling mounts ready for whole-home Wi-Fi, and if a bedroom becomes the office, its circuit is already rated for 20 amps. Multiple monitors, no tripped breakers. The rest of the day handles itself. Shades open on their own schedule. Philips Hue color-changing bulbs fill every recessed can, so the lights are set before you walk in. Open the 2-car garage, something only about a third of homes in this part of town have, with a word to Siri. Check the doorbell or security system from your phone at lunch. The living room is wired for surround sound, and the primary bath has built-in ceiling speakers. A large picture window and soaring ceilings keep the main living space bright, and the primary suite has two closets instead of one. No carpet anywhere, just LVP and polished concrete. Out back is a fully fenced yard with a large shade tree, and the HOA handles landscaping front and back every two weeks. None of it rides on old infrastructure. The tankless water heater has new valves and annual service, the HVAC is serviced yearly, every window carries a transferable lifetime warranty, and owned solar panels help lower monthly costs. The newer smart refrigerator, washer and dryer, plus a second refrigerator in the garage, are available with the right offer. Lock it, leave it, and come home to a house that's already set up for you.

Location

State TX

County Travis

Interior

Interior Features Breakfast Bar, Ceiling Fan(s), Ceiling-High, Ceiling-Vaulted, Chandelier, Granite Counters, Double Vanity, Eat-in Kitchen, High Speed Internet, Interior Steps, Kitchen Island, Low Flow Plumbing Fixtures, Open Floorplan, Pantry, Recessed Lighting, Smart Home, Smart Thermostat, Sound System, Stackable W/D Connections, Storage, Walk-In Closet(s), Wired for Data, Wired for Sound

Heating Central, Electric, ENERGY STAR Qualified Equipment

Cooling Central Air

Flooring Concrete, Laminate

Fireplace No

Appliance Dishwasher, Disposal, ENERGY STAR Qualified Appliances, Gas Range, Microwave, Gas Oven, Plumbed For Ice Maker, Stainless Steel Appliance(s), Tankless Water Heater

Exterior

Exterior Feature Exterior Steps, Gutters Full, Lighting, Private Yard

Garage Spaces 2.0

Fence Back Yard, Fenced, Gate, Wood

Pool None

Community Features Cluster Mailbox, Google Fiber

Utilities Available Cable Available, Electricity Connected, High Speed Internet, Natural Gas Connected, Phone Available, Sewer Connected, Water Connected

Waterfront Description None

View None

Roof Type Composition

Porch Patio

Total Parking Spaces 3

Private Pool No

Building

Lot Description Curbs, Landscaped, Level, Sprinkler - Automatic, Trees-Medium (20 Ft - 40 Ft), Trees-Small (Under 20 Ft)

Faces South

Foundation Slab

Sewer Public Sewer

Water Public

Level or Stories Two

Structure Type HardiPlank Type

New Construction No

Schools

Elementary Schools Pleasant Hill

Middle Schools Covington

High Schools Crockett

School District Austin Isd

Others

HOA Fee Include Common Area Maintenance,Landscaping,Maintenance Grounds

Special Listing Condition Standard


Listed by eXp Realty, LLC

NEARBY SCHOOLS & PROPERTIES

Sonny Zahn

Sonny Zahn

Agent License ID: 756573

+1(512) 285-0272

GET MORE INFORMATION

Name
Phone*
Message

Go tour this home

301 W Stassney LN #5