



7904 Beacon Knob WAY Austin, TX 78744
4 Beds
3.5 Baths
2,843 SqFt
UPDATED:
Key Details
Property Type Single Family Home
Sub Type Single Family Residence
Listing Status Active
Purchase Type For Sale
Square Footage 2,843 sqft
Price per Sqft $316
Subdivision Easton Park Sec 1C
MLS Listing ID 2056502
Bedrooms 4
Full Baths 3
Half Baths 1
HOA Fees $40/mo
HOA Y/N Yes
Year Built 2018
Annual Tax Amount $14,353
Tax Year 2026
Lot Size 7,187 Sqft
Acres 0.165
Property Sub-Type Single Family Residence
Source actris
Property Description
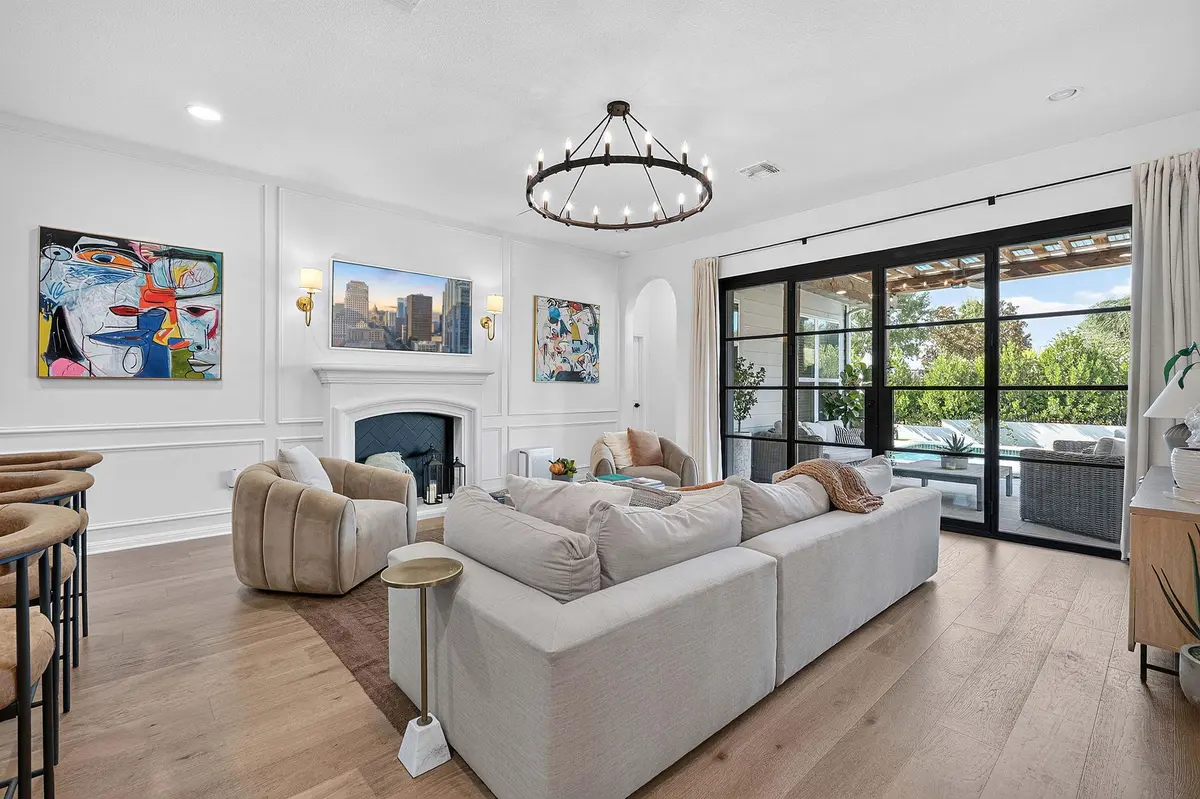
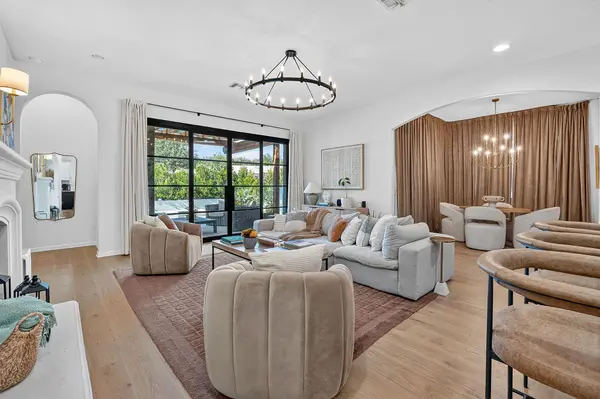
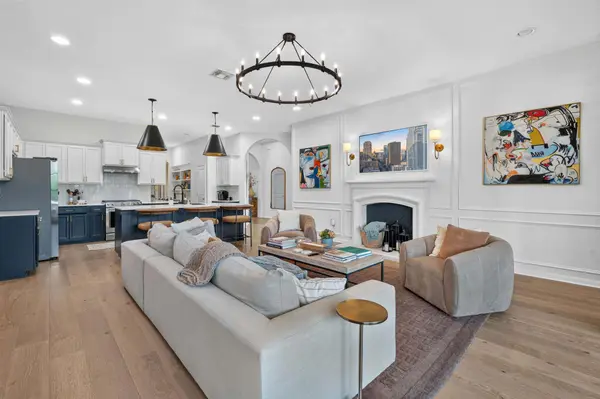
At the heart of the home, an expansive open-concept floor plan creates a seamless flow between the living, dining, and kitchen spaces—ideal for both everyday living and effortless entertaining. An oversized flex room adds incredible versatility and can easily serve as a home office, gym, playroom, media room, or combination of uses to suit your lifestyle.
The impressive primary suite offers a private retreat with an exceptionally spacious bedroom, oversized ensuite bath, and generous walk-in closet.
The entertaining spaces continue outdoors, where the backyard has been transformed into a true private oasis. A built-in outdoor kitchen makes hosting effortless, while the fireplace creates an inviting gathering space for relaxed evenings and year-round enjoyment.
Set within one of Easton Park's sought-after sections, residents enjoy access to exceptional community amenities, trails, parks, and green spaces, along with convenient proximity to Downtown Austin and Austin-Bergstrom International Airport.
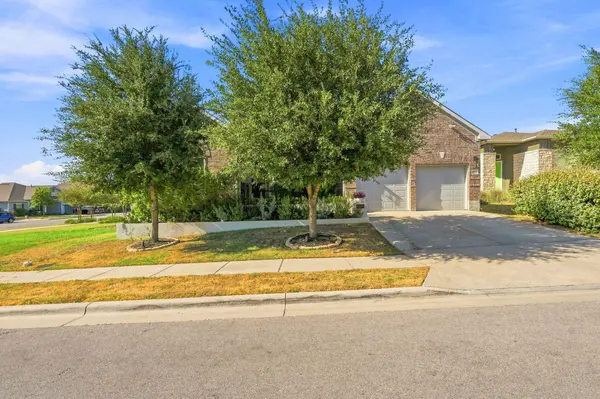
Completely renovated and meticulously finished, this turnkey corner-lot home offers a rare combination of custom design, flexible living spaces, and exceptional indoor-outdoor entertaining in the heart of Easton Park.
Location
State TX
County Travis
Rooms
Main Level Bedrooms 4
Interior
Interior Features Breakfast Bar, Built-in Features, Ceiling Fan(s), Ceiling-High, Quartz Counters, Stone Counters, Double Vanity, Eat-in Kitchen, Entrance Foyer, Kitchen Island, Multiple Dining Areas, Multiple Living Areas, No Interior Steps, Open Floorplan, Pantry, Primary Bedroom on Main, Recessed Lighting, Soaking Tub, Walk-In Closet(s)
Heating Central, Natural Gas
Cooling Central Air
Flooring Tile, Wood, See Remarks
Fireplace No
Appliance Dishwasher, Disposal, ENERGY STAR Qualified Appliances, Free-Standing Gas Oven, Self Cleaning Oven, Stainless Steel Appliance(s), Water Heater
Exterior
Exterior Feature Gutters Full, Private Yard
Garage Spaces 2.0
Fence Back Yard, Full, Stone, Wood
Pool None
Community Features Clubhouse, Cluster Mailbox, Fitness Center, Pool, Sidewalks, Trail(s)
Utilities Available Electricity Connected, Natural Gas Connected, Sewer Connected, Water Connected
Waterfront Description None
View Neighborhood, Park/Greenbelt, Trees/Woods
Roof Type Composition
Porch Covered, Porch, Rear Porch
Total Parking Spaces 4
Private Pool No
Building
Lot Description Greenbelt, Back Yard, Corner Lot, Gentle Sloping, Sprinkler - Automatic, Trees-Small (Under 20 Ft)
Faces South
Foundation Slab
Sewer Public Sewer
Water MUD
Level or Stories One
Structure Type Brick,HardiPlank Type,Stone
New Construction No
Schools
Elementary Schools Hillcrest
Middle Schools Ojeda
High Schools Del Valle
School District Del Valle Isd
Others
HOA Fee Include Common Area Maintenance
Special Listing Condition Standard
NEARBY SCHOOLS & PROPERTIES