

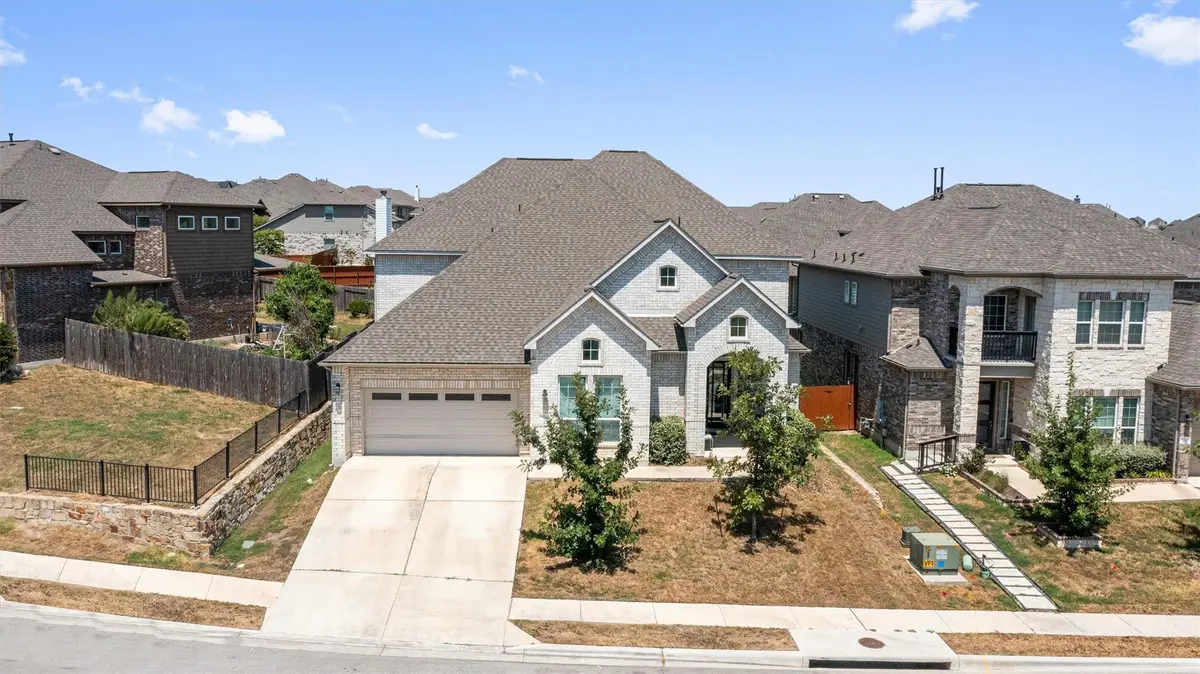


219 Baretta LOOP Buda, TX 78610
5 Beds
4.5 Baths
4,287 SqFt
UPDATED:
Key Details
Property Type Single Family Home
Sub Type Single Family Residence
Listing Status Active
Purchase Type For Sale
Square Footage 4,287 sqft
Price per Sqft $134
Subdivision Sunfield Ph Three Sec Four
MLS Listing ID 5112248
Style 1st Floor Entry
Bedrooms 5
Full Baths 4
Half Baths 1
HOA Fees $235/qua
HOA Y/N Yes
Year Built 2020
Annual Tax Amount $16,845
Tax Year 2025
Lot Size 7,235 Sqft
Acres 0.1661
Property Sub-Type Single Family Residence
Source actris
Property Description
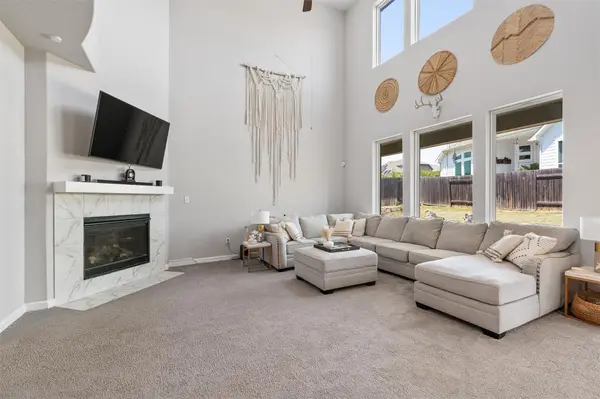
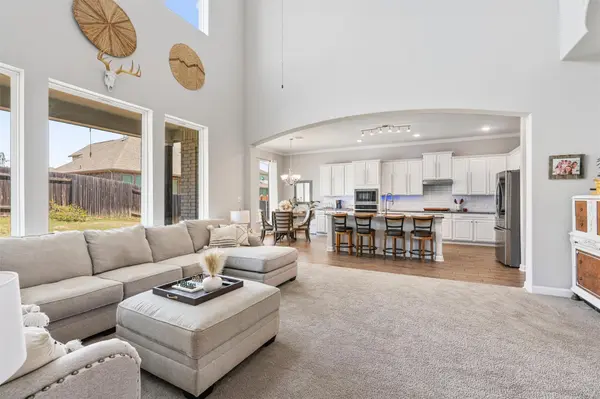
What really sets this home apart isn't just the size, it's how the space can be used. The main level features the primary suite plus a second bedroom with its own handicap accessible ensuite bath, creating an excellent setup for guests, extended family or multigenerational living. The open kitchen and living area anchor the first floor, while multiple dining spaces give you plenty of room to gather.
Upstairs feels like an entire second living space of its own, with a large game/living area, theatre room, kitchenette with sink and cabinetry, three additional bedrooms and multiple baths. Whether you need space for older kids, guests, home offices, game-day headquarters or simply some breathing room, this floor plan gives you options that are hard to find.
Outside, a covered patio overlooks the fenced backyard, and then there's Sunfield itself. Resort-style pools, lazy river, splash park, trails, parks and playgrounds are all right in the neighborhood, with some of the community's best amenities practically around the corner.
5 bedrooms. 4.5 baths. Two living areas. Two bedrooms downstairs. An upstairs kitchenette. Nearly 4,300 square feet. There's a whole lot of house here—and even more ways to make it yours. Come see what makes 219 Baretta Loop different.
Location
State TX
County Hays
Rooms
Main Level Bedrooms 2
Interior
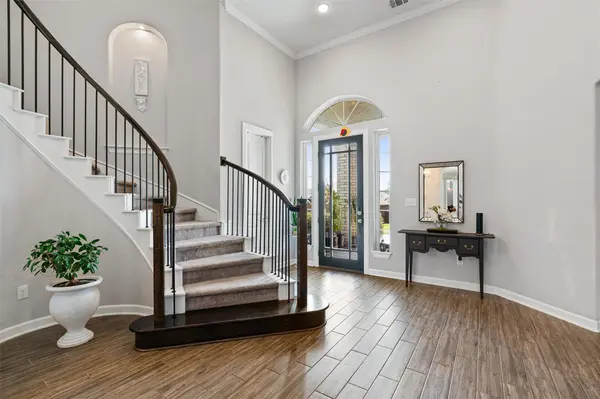
Interior Features See Remarks, Built-in Features, Ceiling Fan(s), Ceiling-High, Chandelier, Granite Counters, Double Vanity, Dry Bar, Eat-in Kitchen, Entrance Foyer, High Speed Internet, In-Law Floorplan, Kitchen Island, Multiple Dining Areas, Multiple Living Areas, Open Floorplan, Pantry, Primary Bedroom on Main, Recessed Lighting, Smart Thermostat, Soaking Tub, Storage, Study/Home Office, Track Lighting, Walk-In Closet(s), Wet Bar, Wired for Sound
Heating Central
Cooling Central Air
Flooring See Remarks
Fireplaces Number 1
Fireplaces Type Living Room
Fireplace No
Appliance See Remarks, Built-In Electric Oven, Dishwasher, Gas Range, Microwave, Range
Exterior
Exterior Feature See Remarks, Gutters Full
Garage Spaces 2.0
Fence Back Yard, Wood
Pool None
Community Features Common Grounds, Dog Park, Fishing, Pet Amenities, Picnic Area, Planned Social Activities, Playground, Pool, Sidewalks, Street Lights, Suburban, Trail(s)
Utilities Available Electricity Connected, High Speed Internet, Natural Gas Available, Water Connected
Waterfront Description None
View None
Roof Type See Remarks,Composition
Porch Covered, Rear Porch
Total Parking Spaces 6
Private Pool No
Building
Lot Description Few Trees, Sprinkler - Automatic, Trees-Small (Under 20 Ft)
Faces South
Foundation Slab
Sewer See Remarks
Water See Remarks
Level or Stories Two
Structure Type Brick,Vinyl Siding
New Construction No
Schools
Elementary Schools Sunfield
Middle Schools Mccormick
High Schools Johnson High School
School District Haysconsisd
Others
HOA Fee Include Common Area Maintenance,Maintenance Grounds
Special Listing Condition Standard
Virtual Tour https://portal.solid-photography.com/219-Baretta-Loop
NEARBY SCHOOLS & PROPERTIES