



14602 General Williamson DR Austin, TX 78734
4 Beds
3 Baths
1,758 SqFt
UPDATED:
Key Details
Property Type Single Family Home
Sub Type Single Family Residence
Listing Status Active
Purchase Type For Sale
Square Footage 1,758 sqft
Price per Sqft $312
Subdivision Apache Shores 01 Instl
MLS Listing ID 5639907
Style 1st Floor Entry
Bedrooms 4
Full Baths 3
HOA Fees $100/ann
HOA Y/N Yes
Year Built 1985
Annual Tax Amount $6,520
Tax Year 2025
Lot Size 7,679 Sqft
Acres 0.1763
Property Sub-Type Single Family Residence
Source actris
Property Description
Behind the walls, major improvements include new plumbing, a new roof, reinforced structural supports, upgraded insulation, central air, and many new energy-efficient windows and doors.
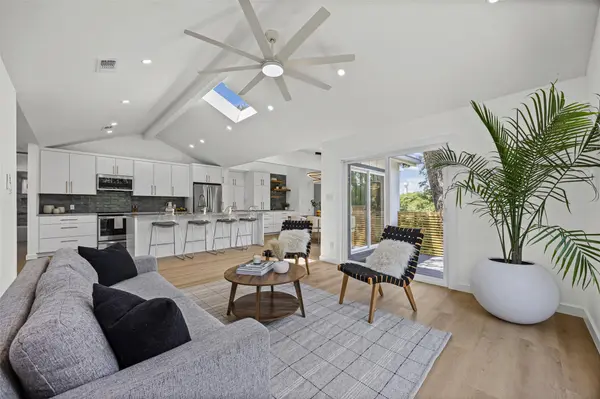
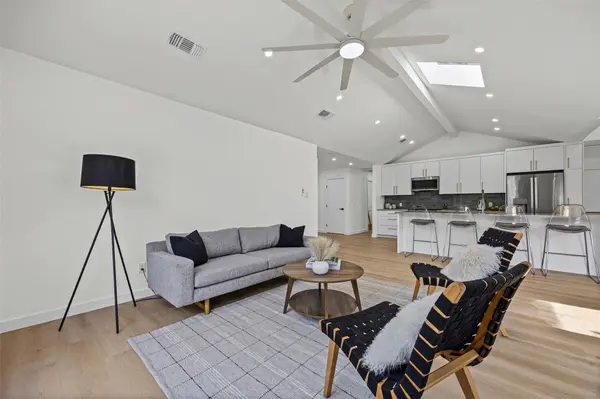
Inside, natural light floods the open floor plan, expanded by approximately 150+/- sq ft for a more functional layout. At its center is a stunning kitchen with custom cabinetry, an oversized island, Artemis Quartzite countertops, ENERGY STAR GE Profile appliances, a beverage refrigerator, and a coffee bar. Restored original oak hardwood floors and custom millwork bring warmth to every room.
Two primary suites offer flexible living for guests, multigenerational households or a home office, and the spa-style bathrooms feature floor-to-ceiling tile and walk-in showers.
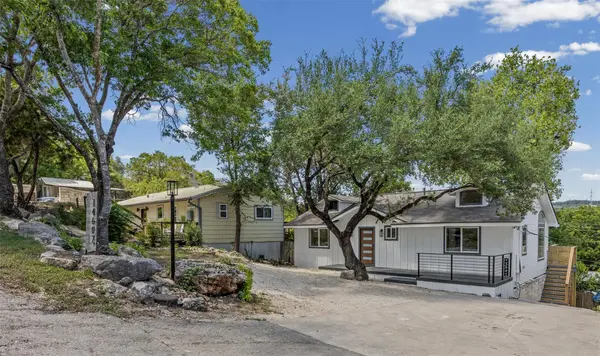
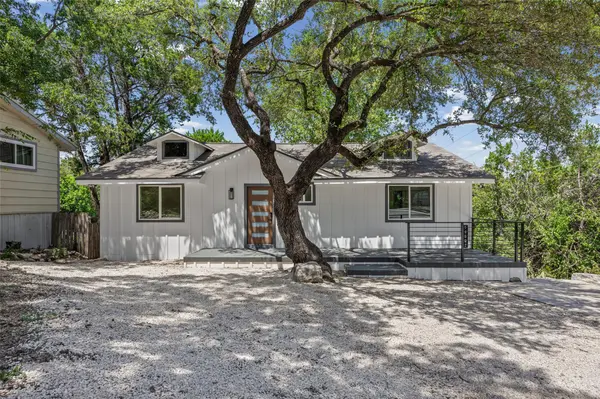
Outside, enjoy new low-maintenance Trex decking, two balconies overlooking the Hill Country, and a private, level backyard. Whether it's morning coffee or ending the day on the deck, the setting offers a rare sense of privacy and the feeling of living among the trees.
Residents enjoy private access to Lake Austin, a community boat ramp, community pool, Geronimo Park, tennis and pickleball courts, and hiking trails, all for a $100/yr HOA. Move-in ready and located in the highly acclaimed Lake Travis ISD, just minutes from Lake Travis, shopping, dining and trails.
*Buyer to independently verify all info including but not limited to sqft, lot size, yr built, schools, taxes, HOA dues, restrictions, etc.
Location
State TX
County Travis
Rooms
Main Level Bedrooms 4
Interior
Interior Features Two Primary Suties, Breakfast Bar, Ceiling Fan(s), Kitchen Island, Open Floorplan, Recessed Lighting
Heating Propane
Cooling Attic Fan, Central Air
Flooring Tile, Vinyl, Wood
Fireplace No
Appliance Dishwasher, Disposal, Electric Cooktop, ENERGY STAR Qualified Appliances, ENERGY STAR Qualified Dishwasher, ENERGY STAR Qualified Refrigerator, Microwave, Electric Oven, Refrigerator, Stainless Steel Appliance(s), Wine Refrigerator
Exterior
Exterior Feature Balcony, Rain Gutters, Private Yard
Fence Partial
Pool None
Community Features Common Grounds, Lake, Park, Picnic Area, Pool, Tennis Court(s), Trail(s)
Utilities Available Cable Available, Electricity Connected, Propane, Sewer Connected, Water Connected
Waterfront Description Lake Privileges
View Hill Country, Trees/Woods
Roof Type Shingle
Porch Deck, Front Porch
Total Parking Spaces 4
Private Pool No
Building
Lot Description Back Yard, Level, Private, Trees-Moderate
Faces Southwest
Foundation Pillar/Post/Pier
Sewer Septic Tank
Water MUD
Level or Stories One
Structure Type Frame
New Construction No
Schools
Elementary Schools Lake Travis
Middle Schools Hudson Bend
High Schools Lake Travis
School District Lake Travis Isd
Others
HOA Fee Include See Remarks
Special Listing Condition See Remarks
NEARBY SCHOOLS & PROPERTIES